Sitara On The Pond Lake Country
Home | Property Details

Sitara Condo Details

Property Details

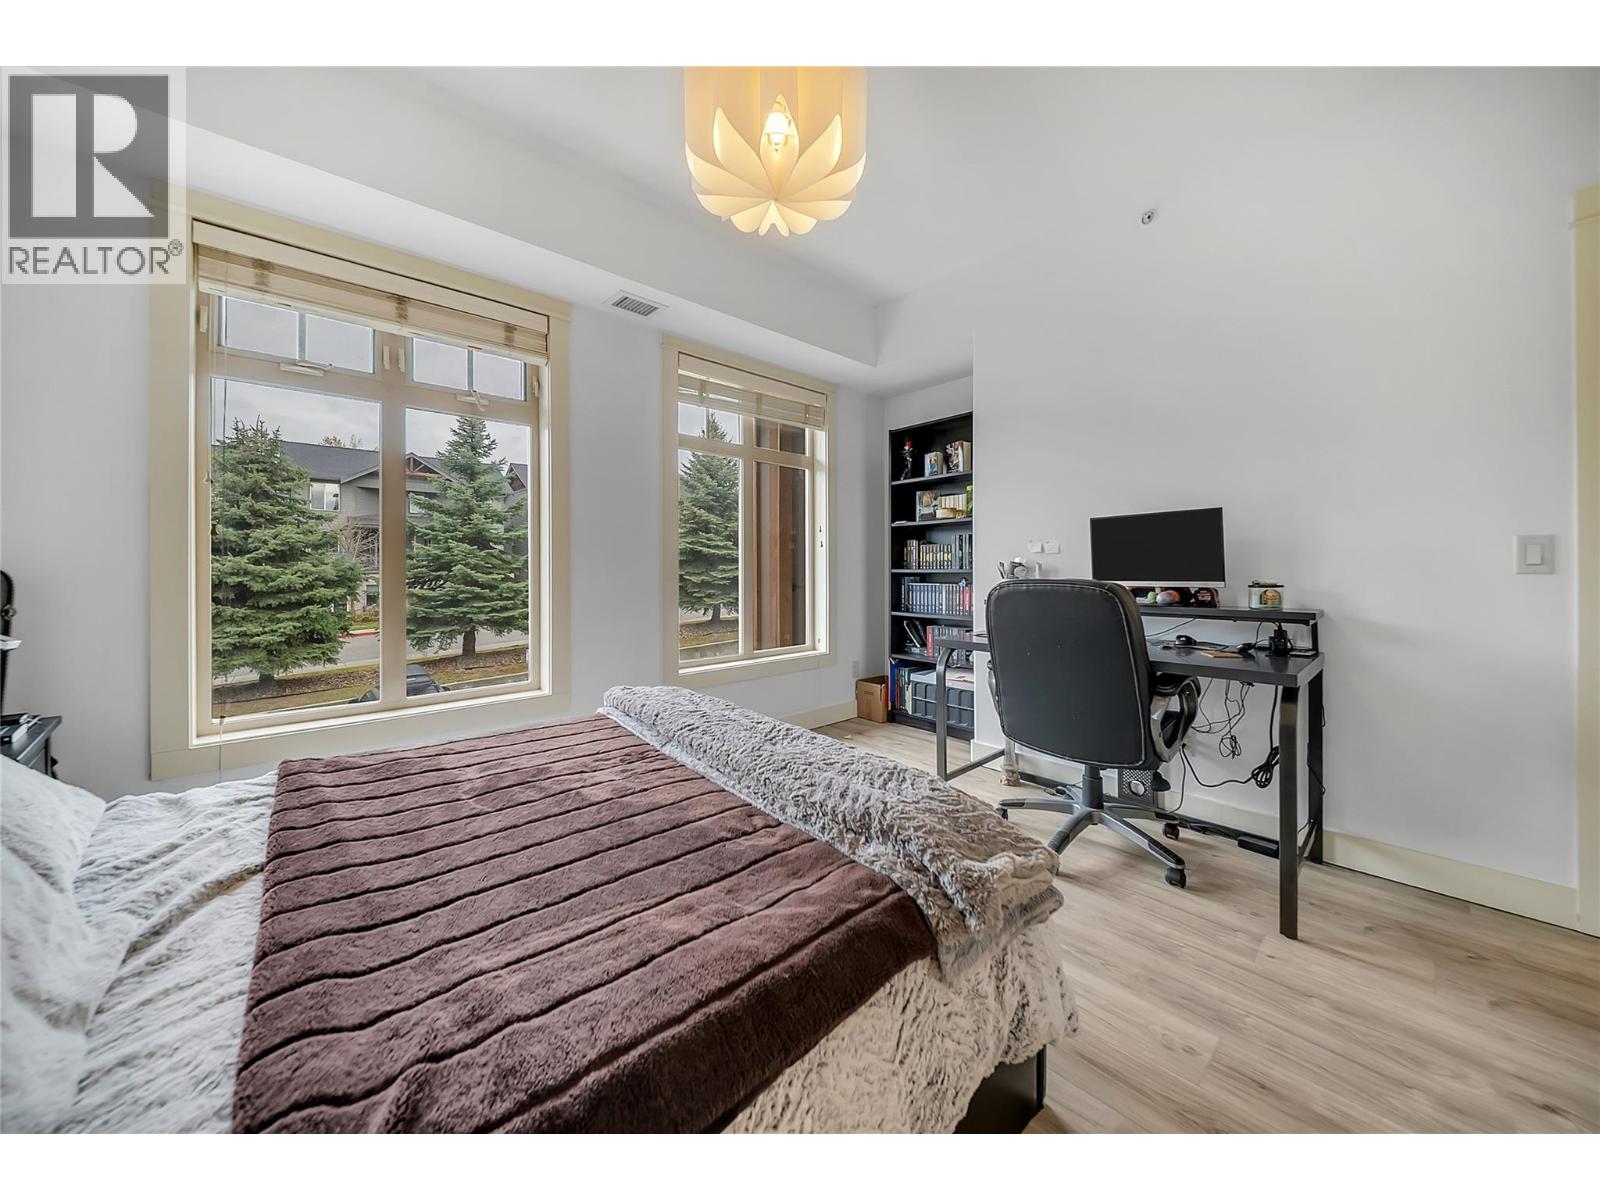
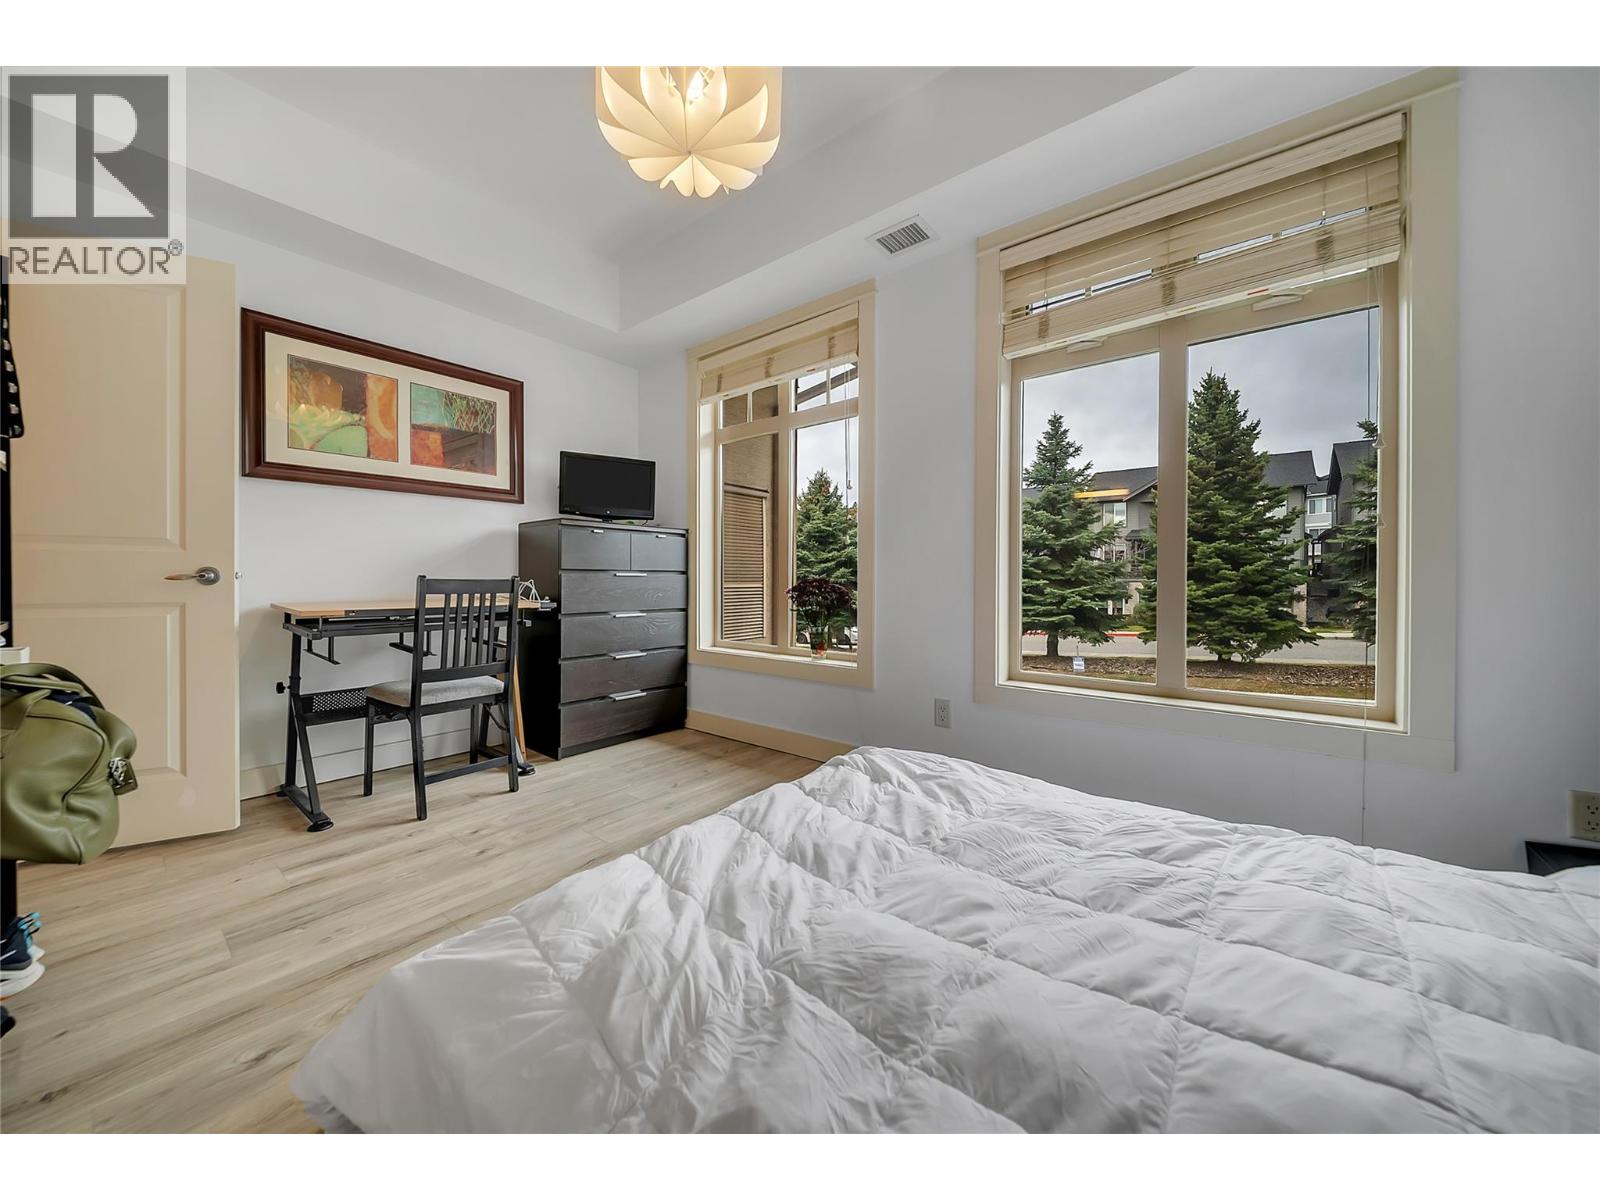
2 Bedrooms
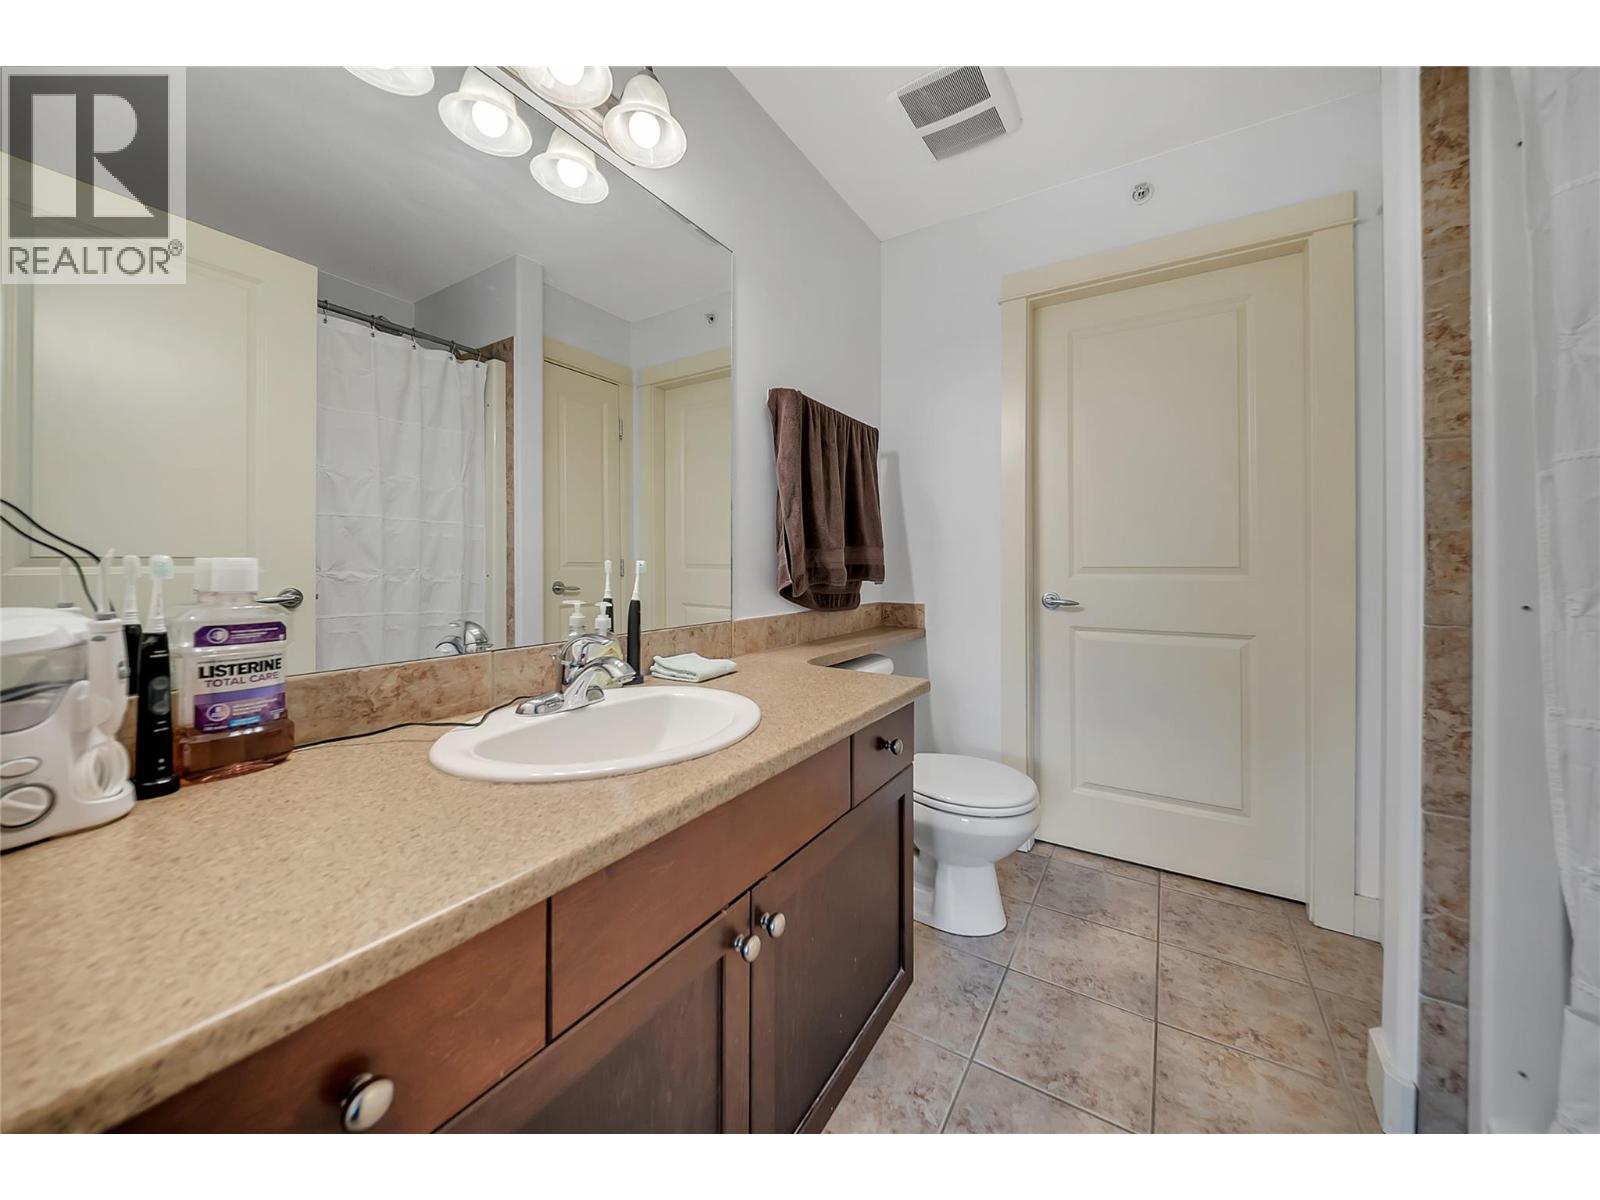
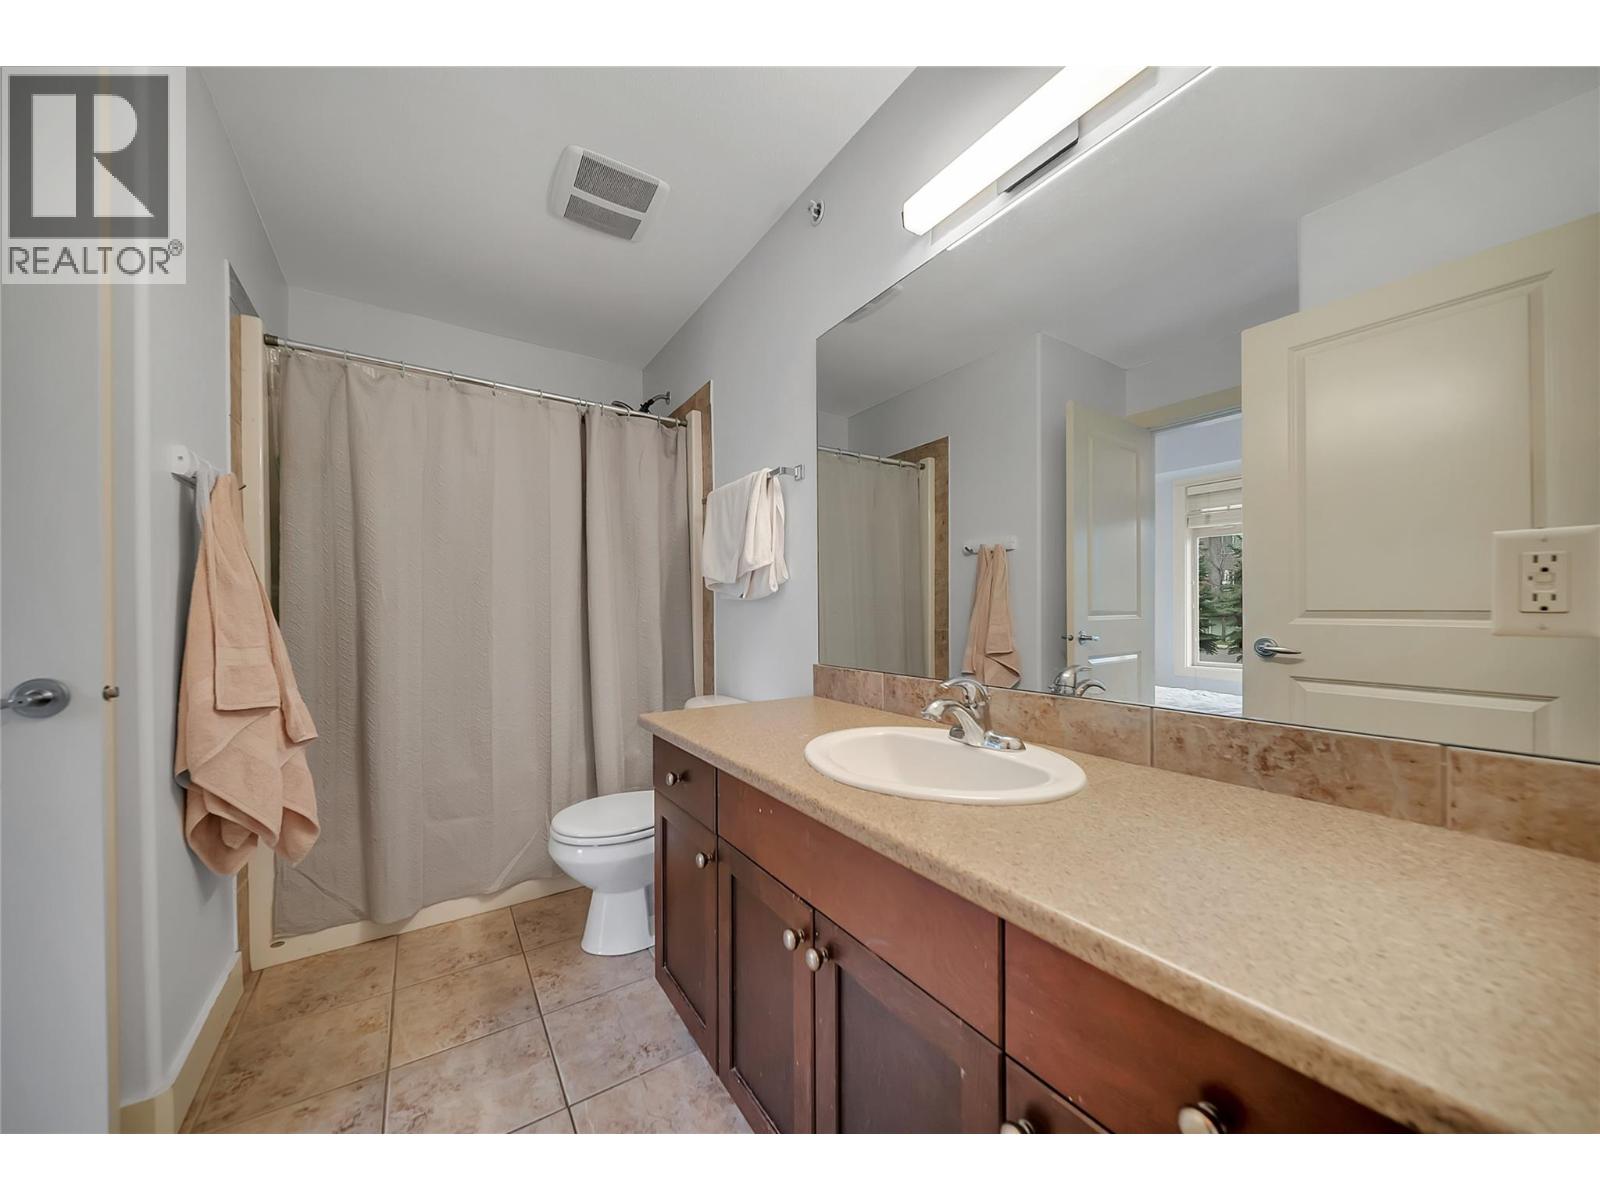
2 Bathrooms
Property Type:
Single Family
Building Type:
Apartment
Maintenance Fee:
$ 502.11
Fee Paid:
Monthly
Title:
Strata
Finished Area:
1014 sqft
Built in:
2007
Total Parking Spaces:
1
Courtesy of:
MLS
Listing ID:
10404317

Property Details

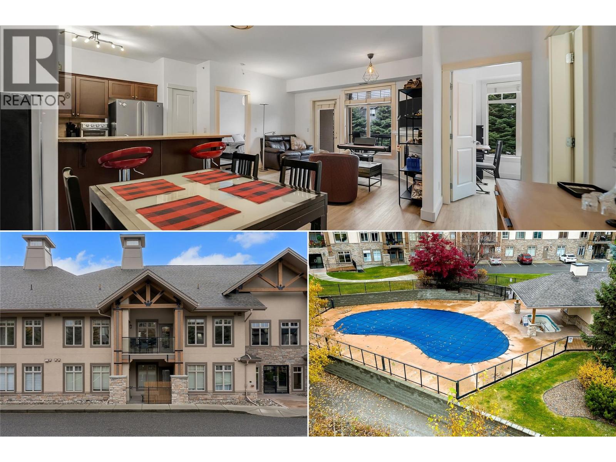
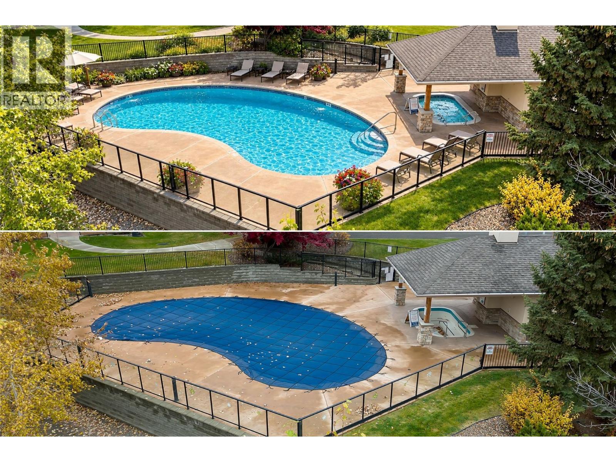
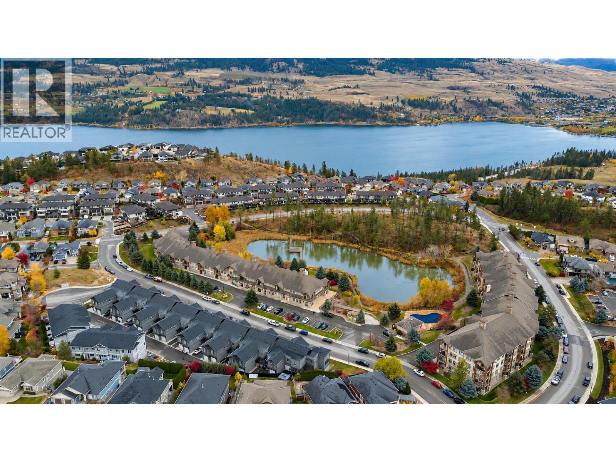
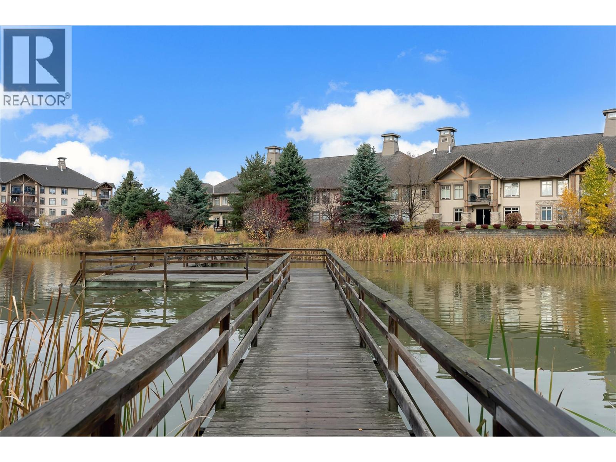
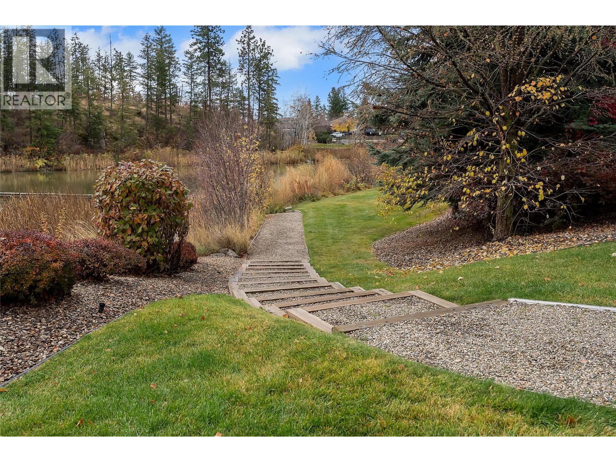
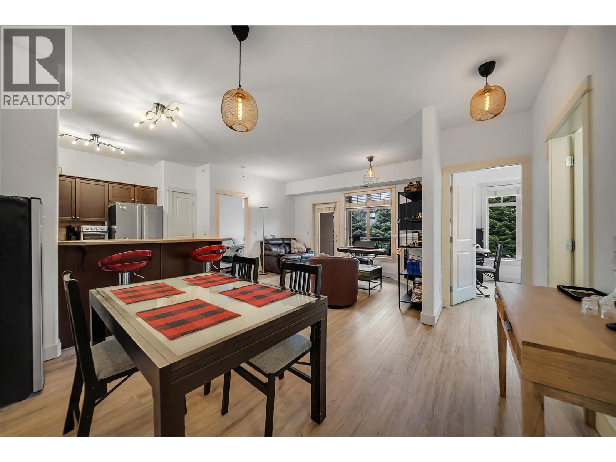
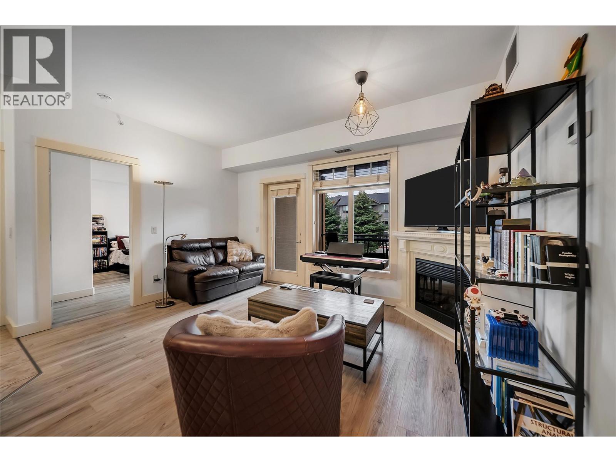
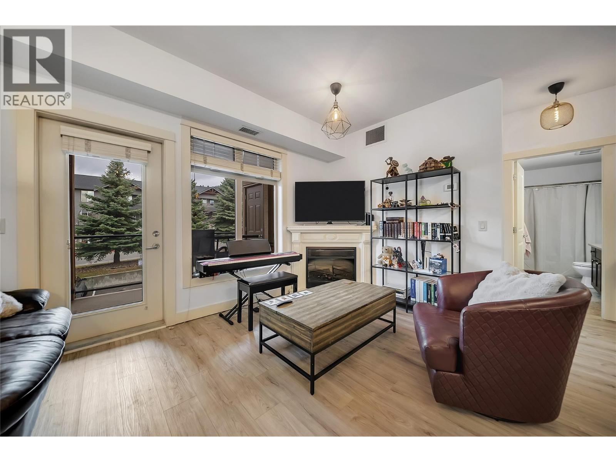
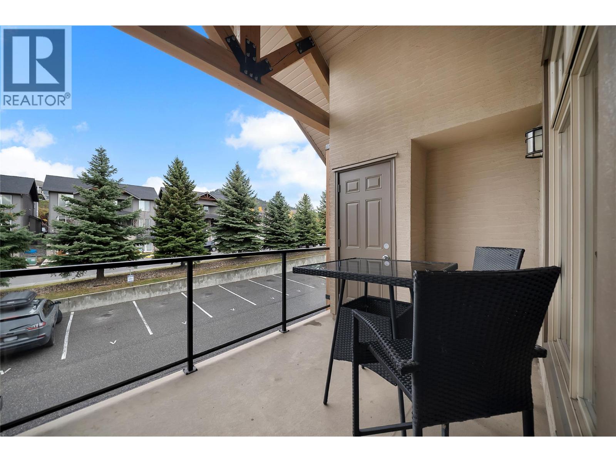
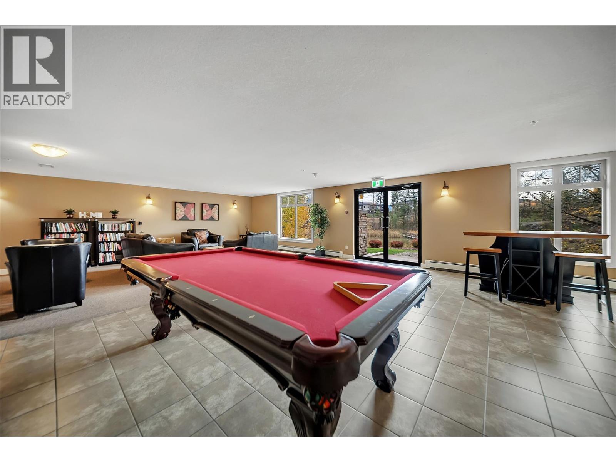
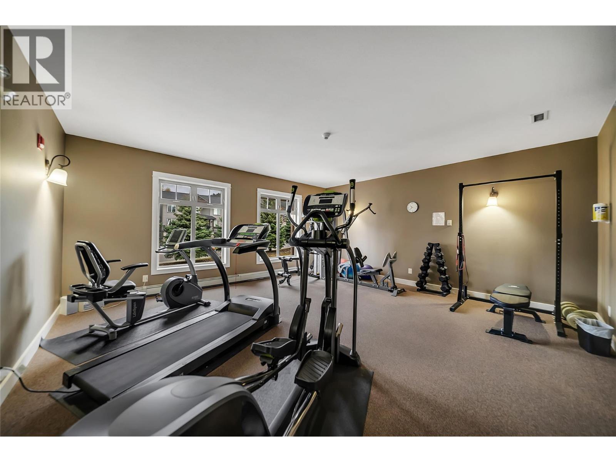
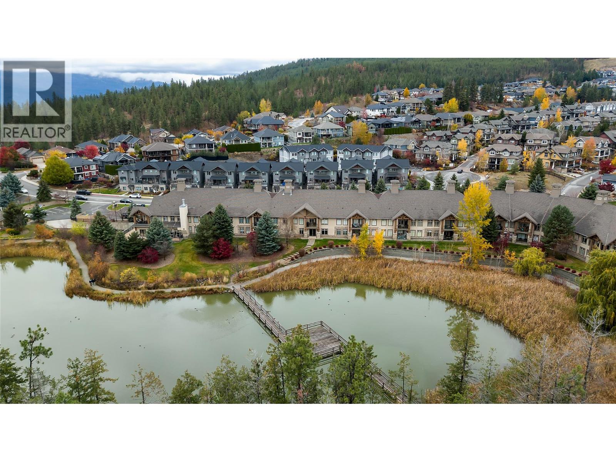
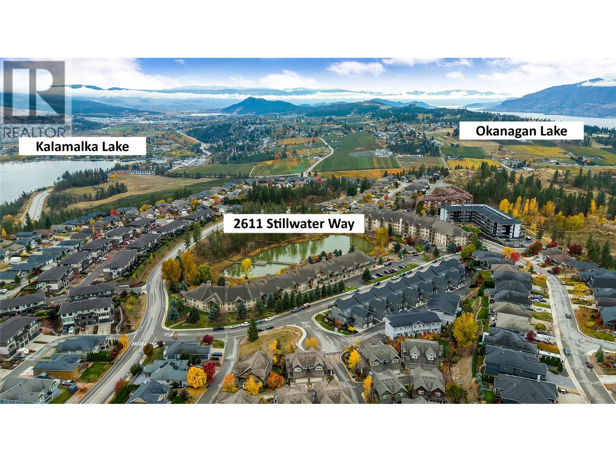
Experience the Okanagan lifestyle at its finest in Sitara on the Pond, a beautifully situated community surrounded by nature, and just minutes from some of the region’s best attractions. This bright and spacious 2-bedroom, 2-bathroom condo offers the perfect combination of comfort, convenience, and resort-style living. Step inside to discover a welcoming, open living space filled with natural light, creating an inviting atmosphere for both everyday living and entertaining. Whether you're enjoying your morning coffee, unwinding after a day of exploring, or hosting friends for an evening on your private deck, this home offers the perfect setting to relax and enjoy everything the Okanagan has to offer. Step outside your door and discover an abundance of scenic walking and nature trails, or spend warm summer afternoons lounging beside the outdoor pool. Residents of Sitara on the Pond enjoy an excellent selection of amenities, including an outdoor swimming pool, hot tub, fitness room, and billiards/games area, bringing the feel of a vacation getaway right to your doorstep. The location is equally impressive, with world-class wineries, championship golf courses, three beautiful lakes, and two ski resorts all within easy reach. Don't miss the opportunity to make this home yours, call us today for full details and to book your showing! (id:56537)


Contact the Sitara expert Don Rae 250-864-7337

$425,000

2611 Stillwater Way Unit# 210 Lake Country V4V2P3

Agent Contact:

Don Rae
250-864-7337
Royal LePage Kelowna
Lake Country Office

Send Enquiry

Details

Amenities Nearby : -
Access : -
Appliances Inc : -
Community Features : Pets Allowed, Rentals Allowed
Features : One Balcony
Structures : -
Total Parking Spaces : 1
View : Ravine view, Mountain view, Valley view, View (panoramic)
Waterfront : -
Zoning Type : -

Building

Architecture Style : -
Bathrooms (Partial) : 0
Cooling : Central air conditioning
Fire Protection : Sprinkler System-Fire, Smoke Detector Only
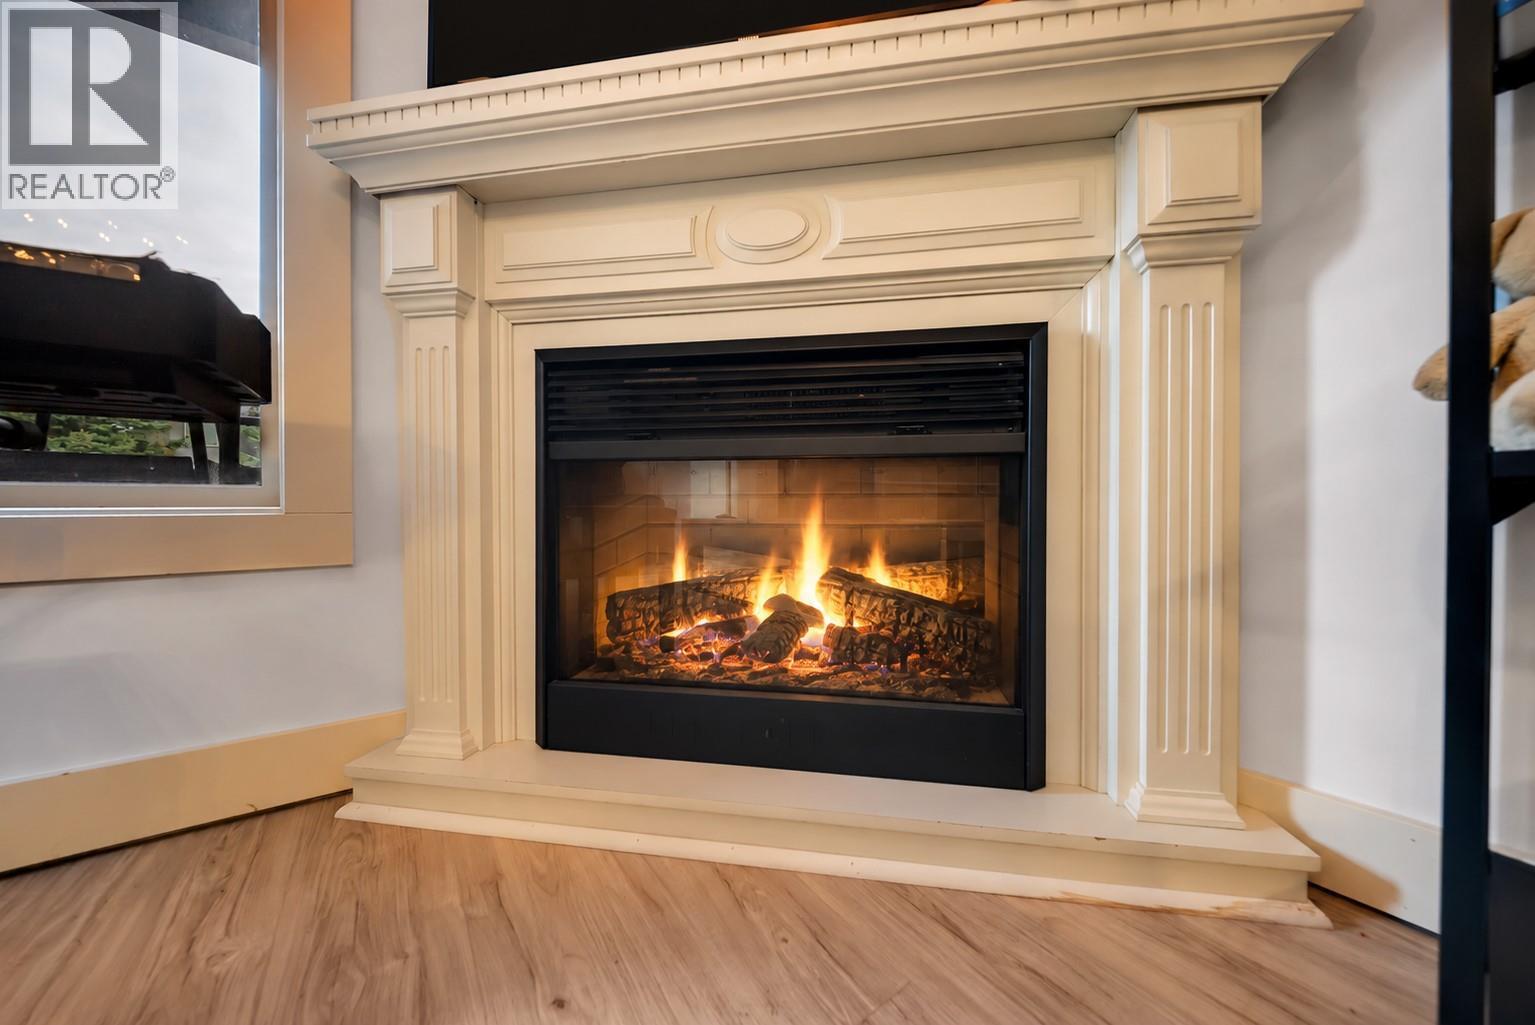
Fireplace Fuel : Electric
Fireplace Type : Unknown
Floor Space : -
Flooring : Carpeted, Laminate, Tile
Foundation Type : -
Heating Fuel : -
Heating Type : See remarks
Roof Style : Unknown
Roofing Material : Asphalt shingle
Sewer : Municipal sewage system
Utility Water : Municipal water

Basement

Type : -
Development : -
Features : -

Land

Landscape Features : -

Rooms

3pc Ensuite bath
: 7'4'' x 7'7''
4pc Bathroom
: 7'7'' x 10'3''
Bedroom
: 8'11'' x 14'1''
Dining room
: 11'8'' x 11'11''
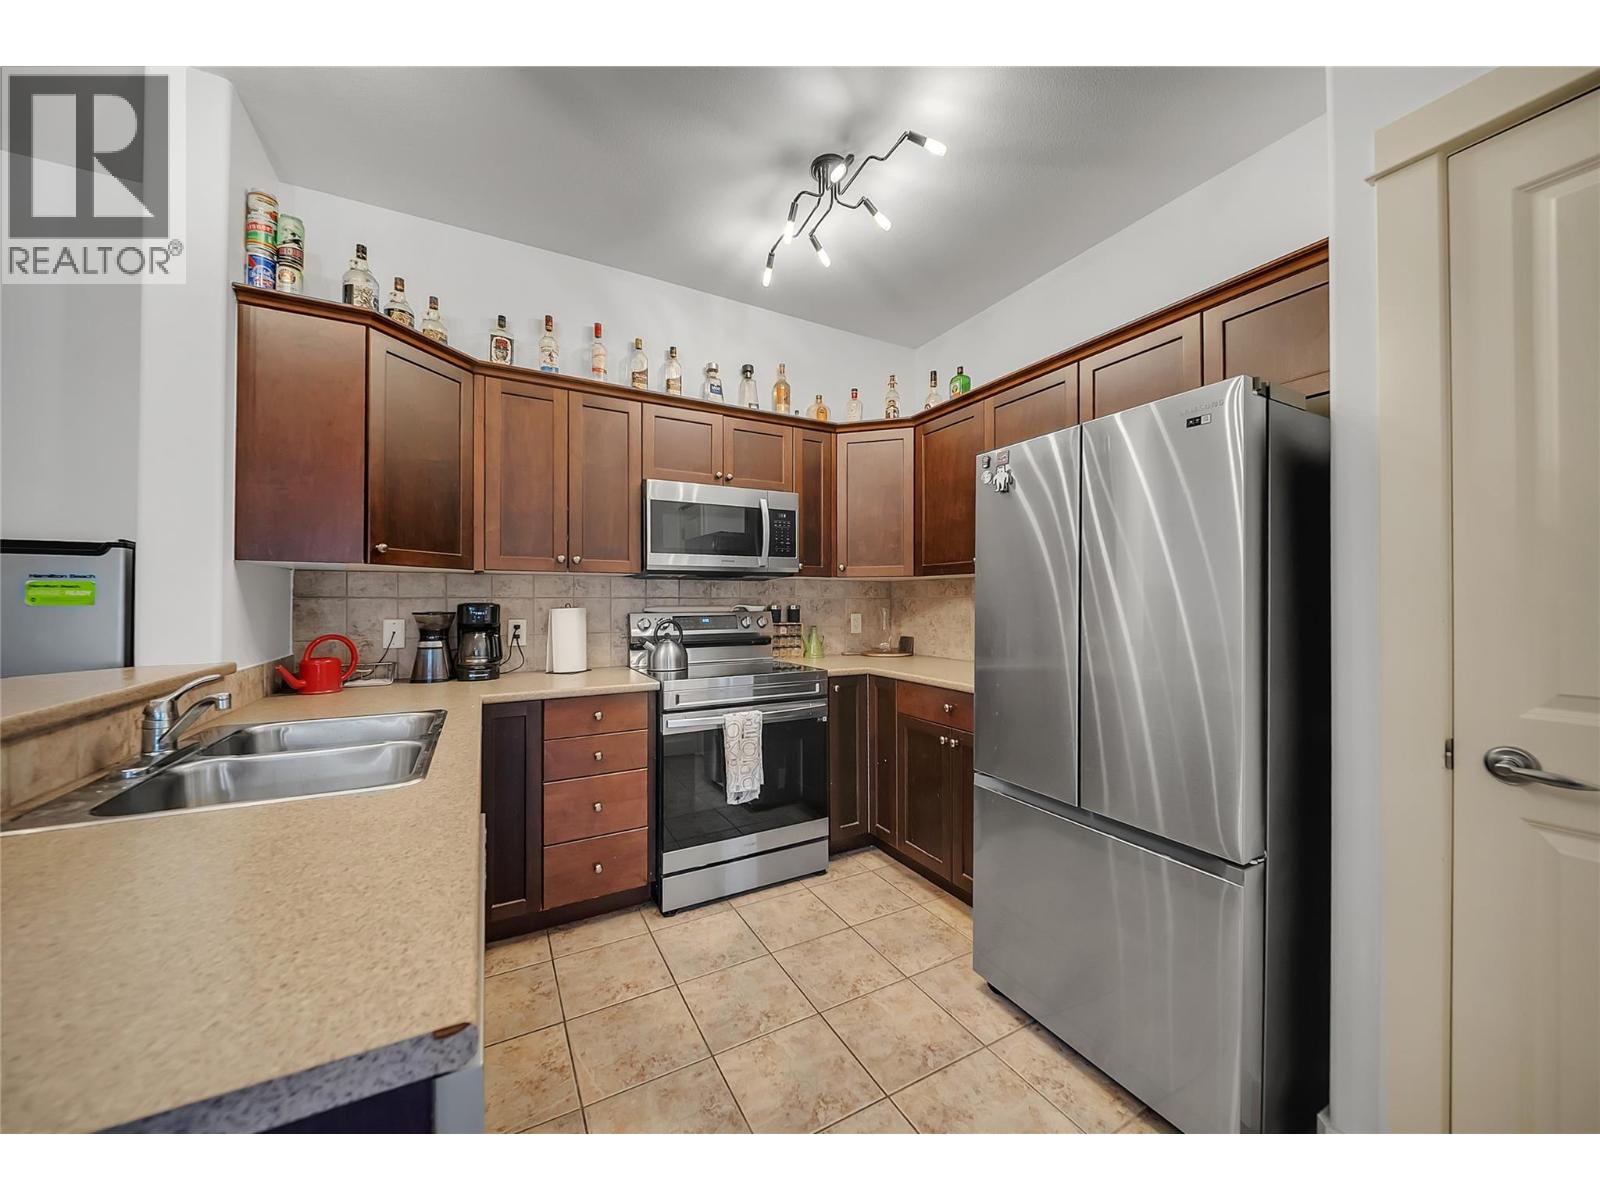
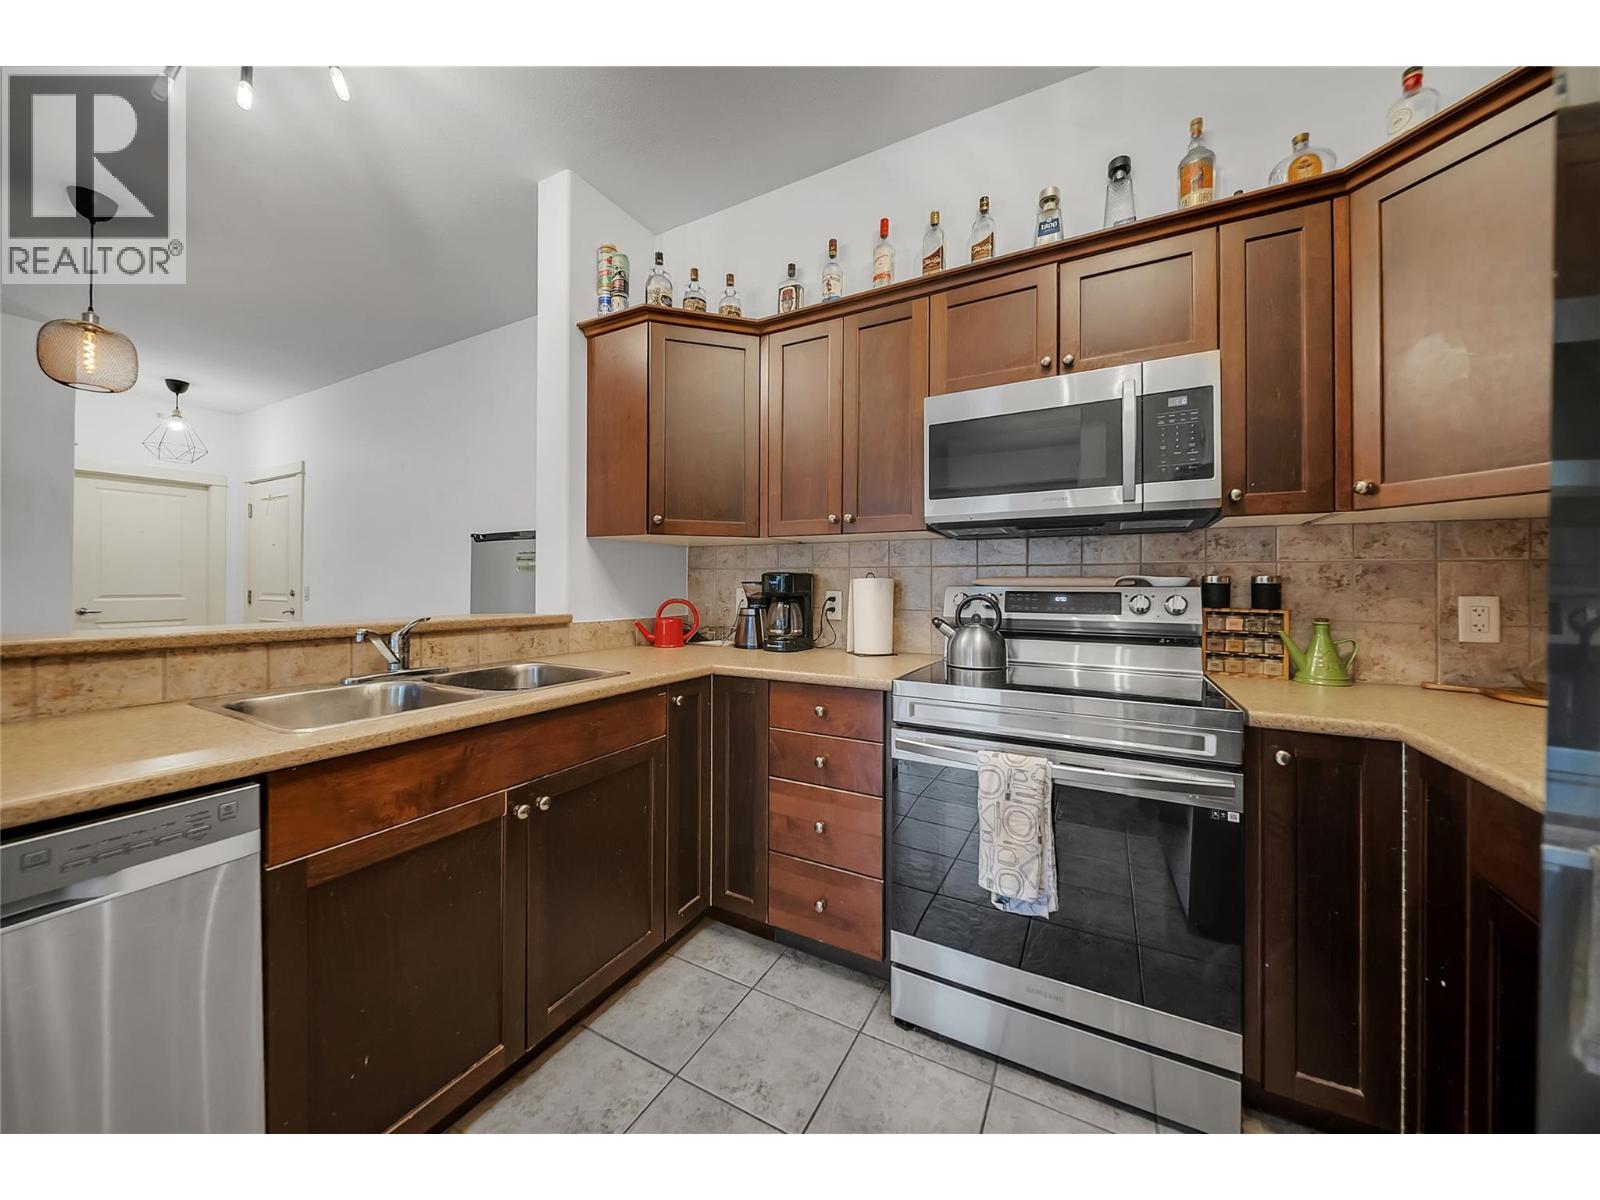
Kitchen
: 10'1'' x 10'1''
Laundry room
: 6'5'' x 5'5''
Living room
: 9'9'' x 14'3''
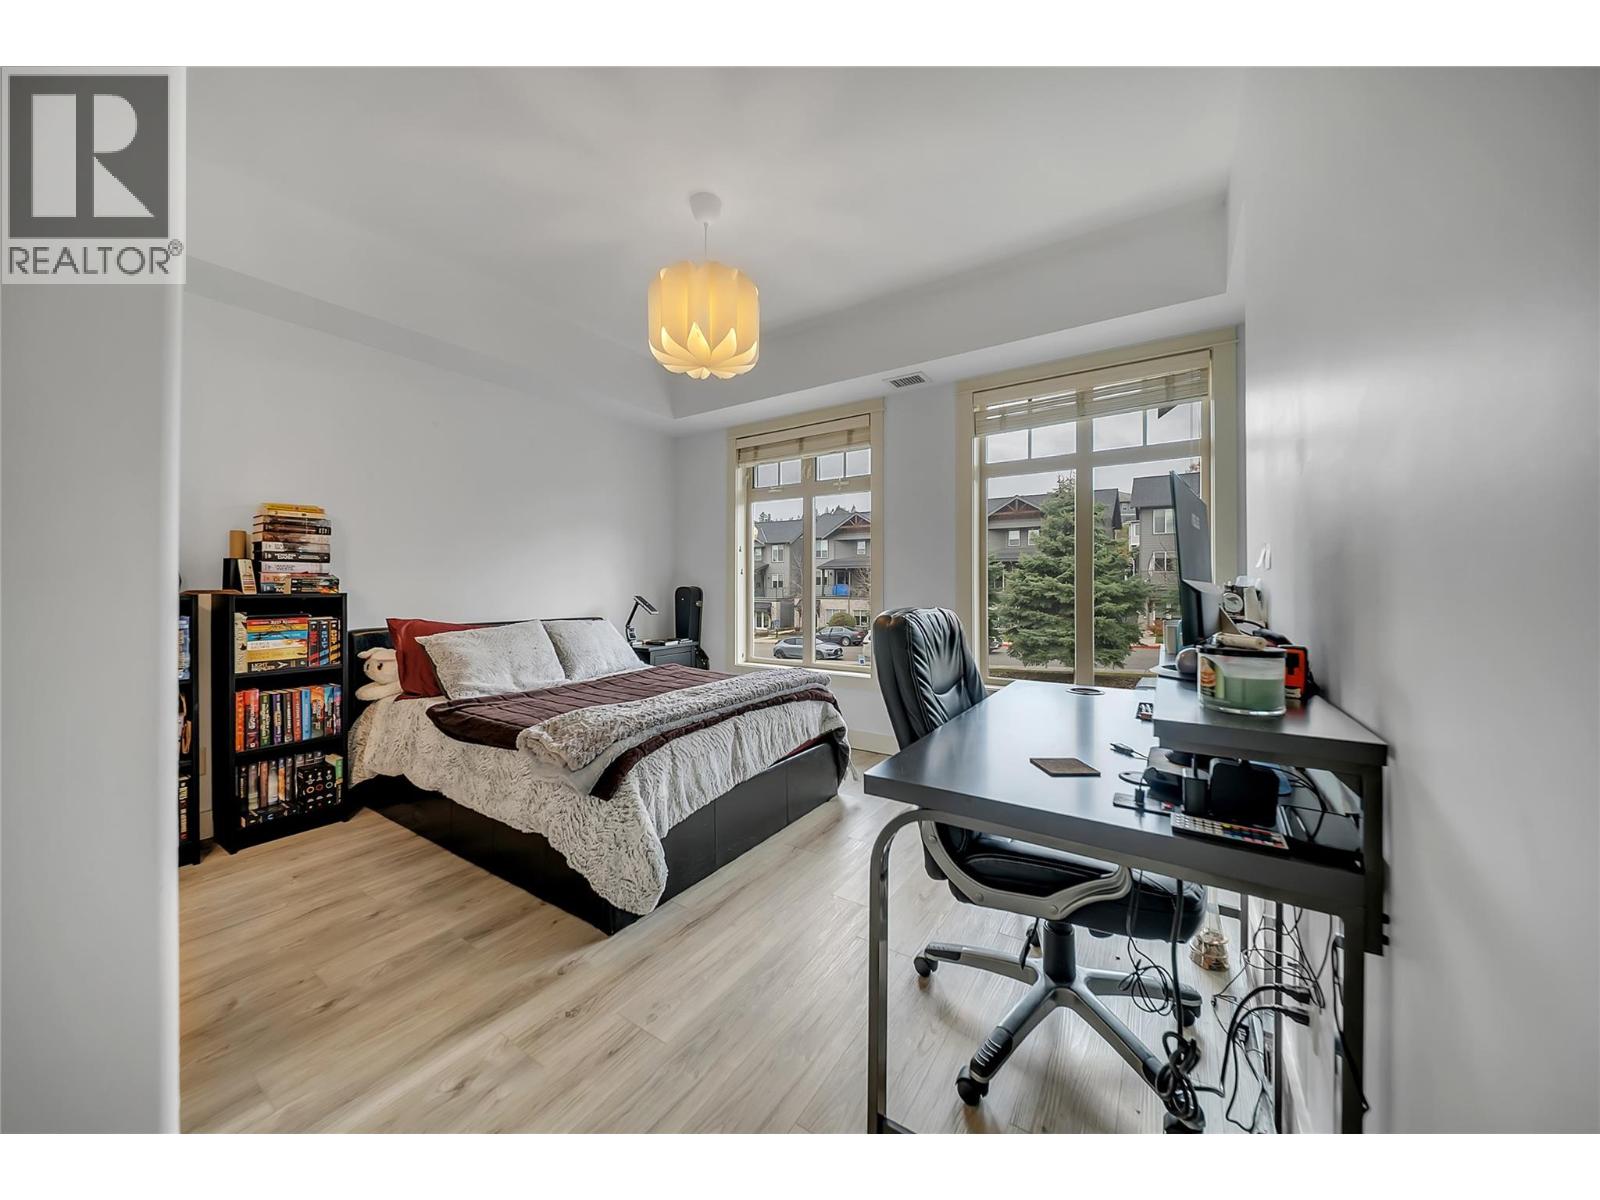
Primary Bedroom
: 13'4'' x 14'0''

Data from sources believed reliable but should not be relied upon without verification. All measurements are approximate.
This site nor its owners, REALTOR® or Brokerage assume any responsibility for the accuracy of its content. You are strongly advised to perform your due diligence. Use of this site is bound by the Website Terms of Use. The term REALTOR® used under license from CREA.

Don Rae REALTOR® - Royal LePage 5-10058 Hwy 97 Lake Country, BC Direct: (250) 864-7337 Office: (250) 766-3300