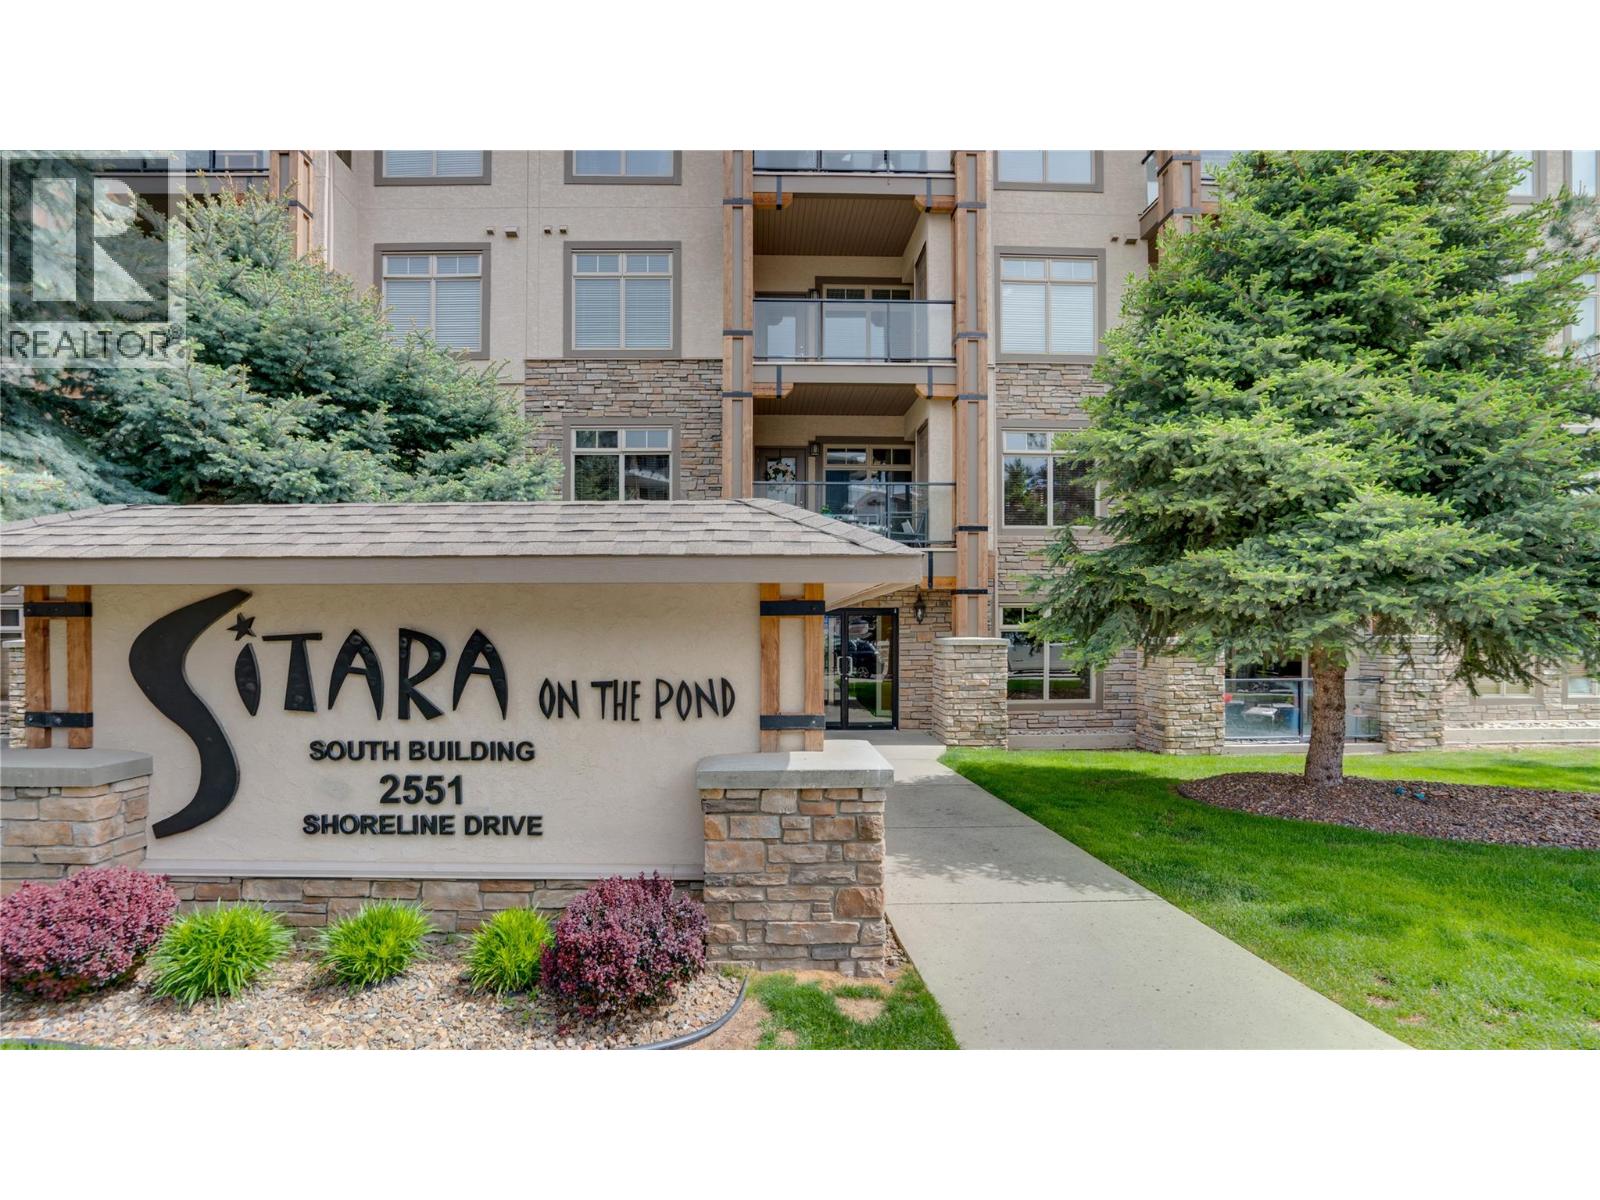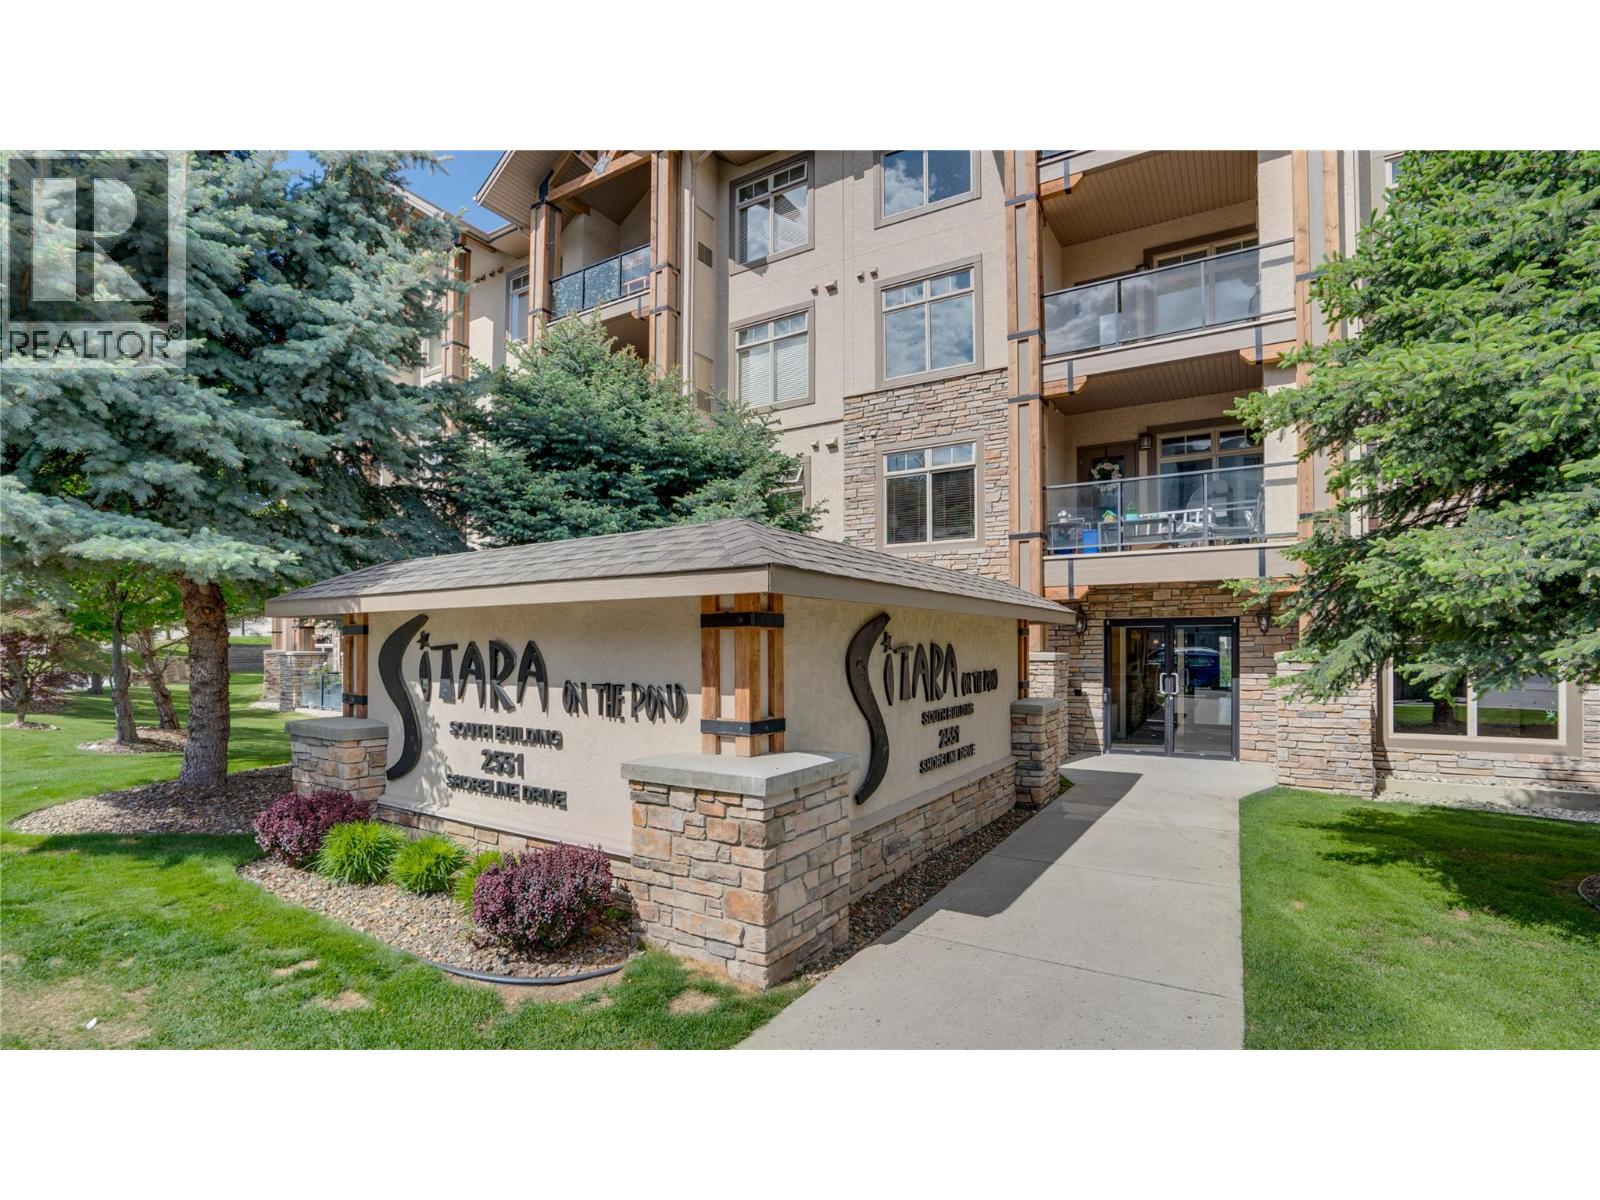
Sitara On The Pond Lake Country
Home | Property Details

Sitara Condo Details

Property Details

Bedrooms
Bathrooms
Property Type:
Single Family
Building Type:
Apartment
Maintenance Fee:
$ 573.84
Fee Paid:
Monthly
Title:
Strata
Finished Area:
1133 sqft
Built in:
2007
Total Parking Spaces:
1
Courtesy of:
MLS
Listing ID:
10388294

Property Details

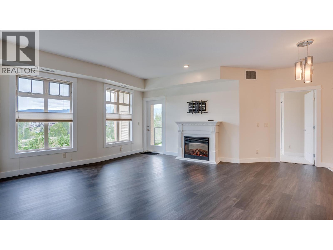
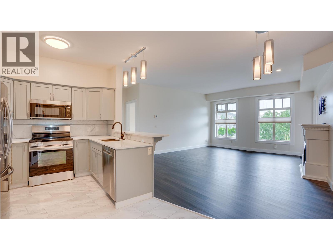
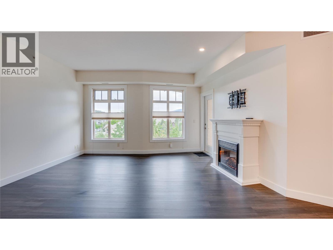
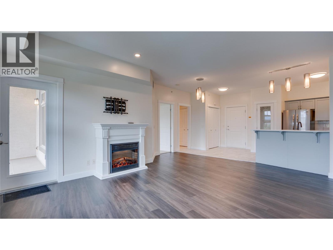
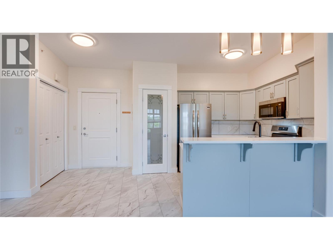
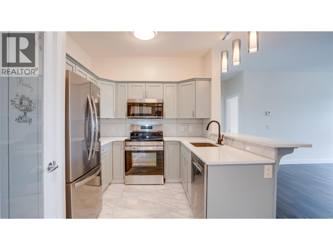
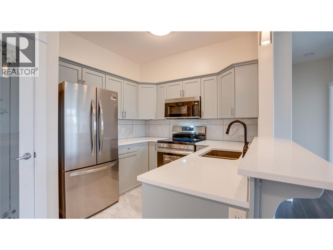
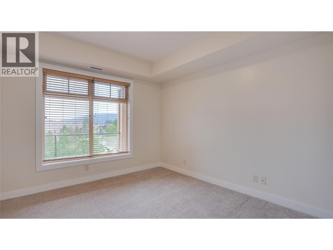
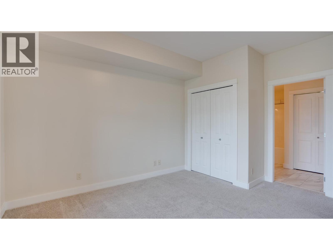
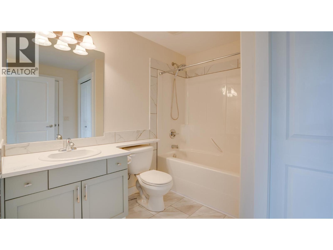
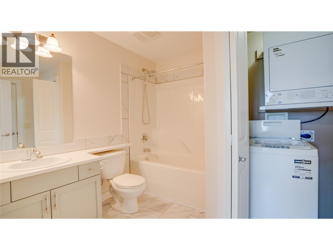
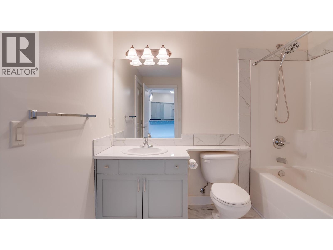
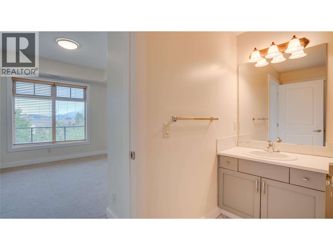
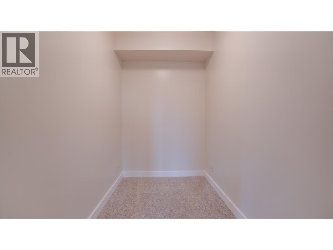
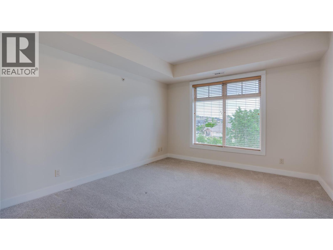
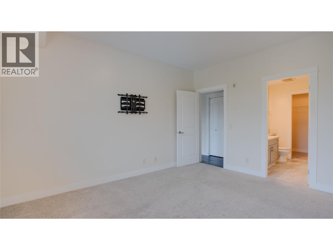
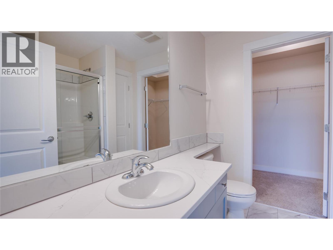
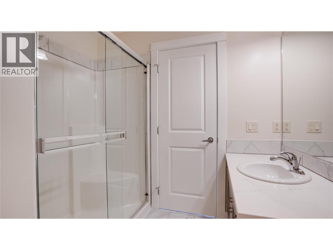
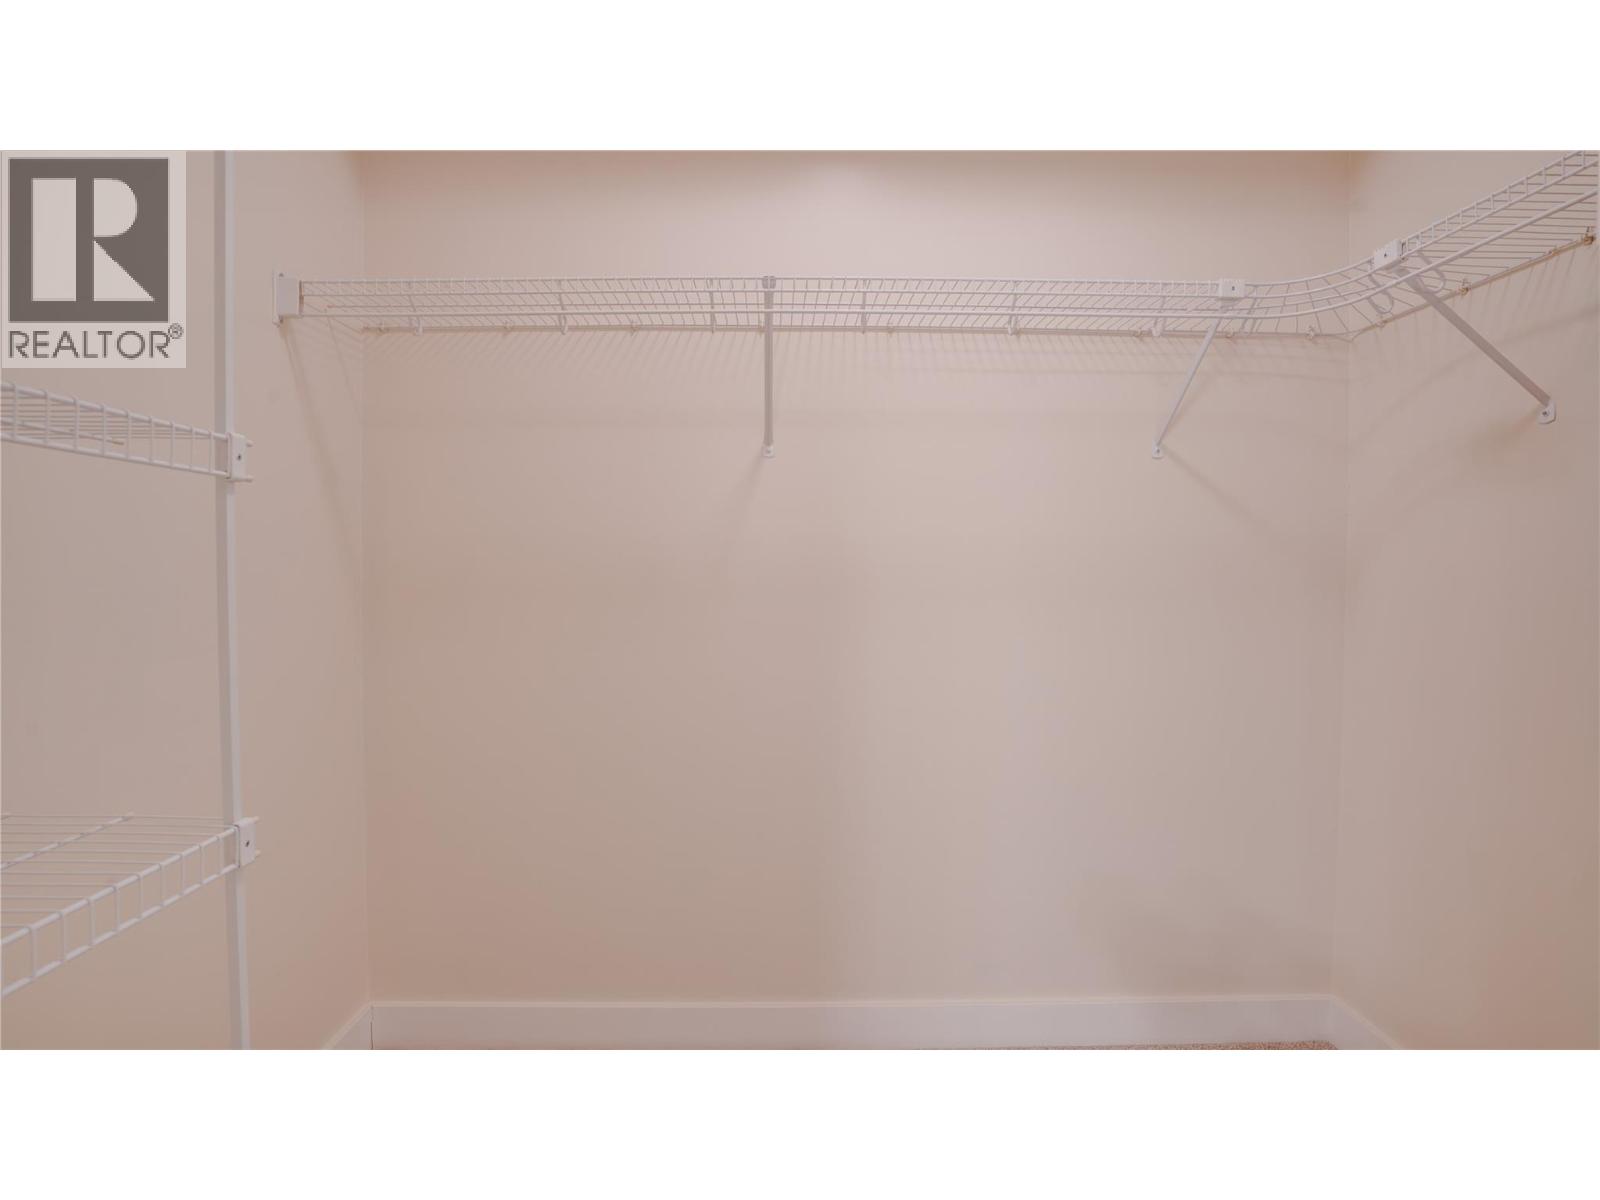
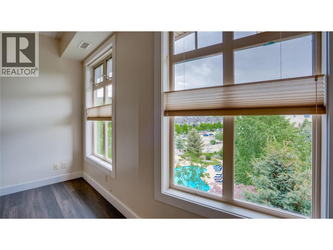
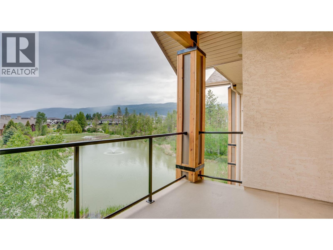
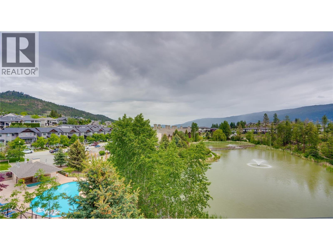
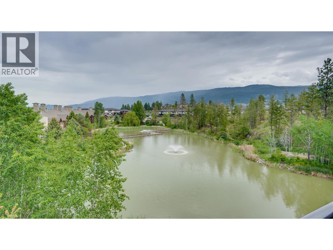
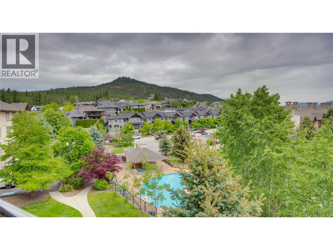
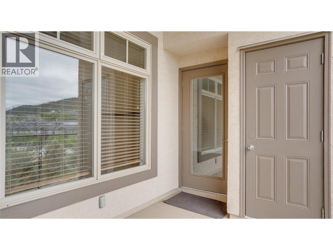
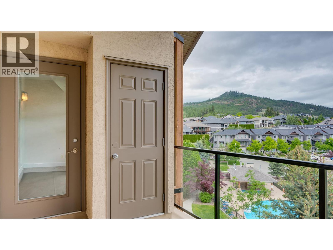
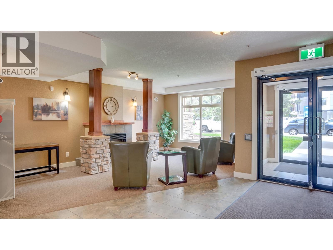
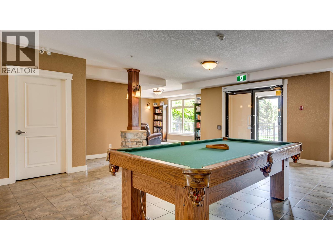
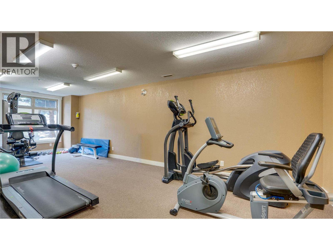
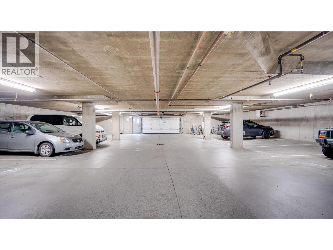
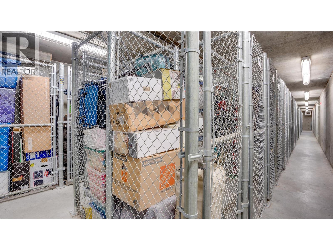
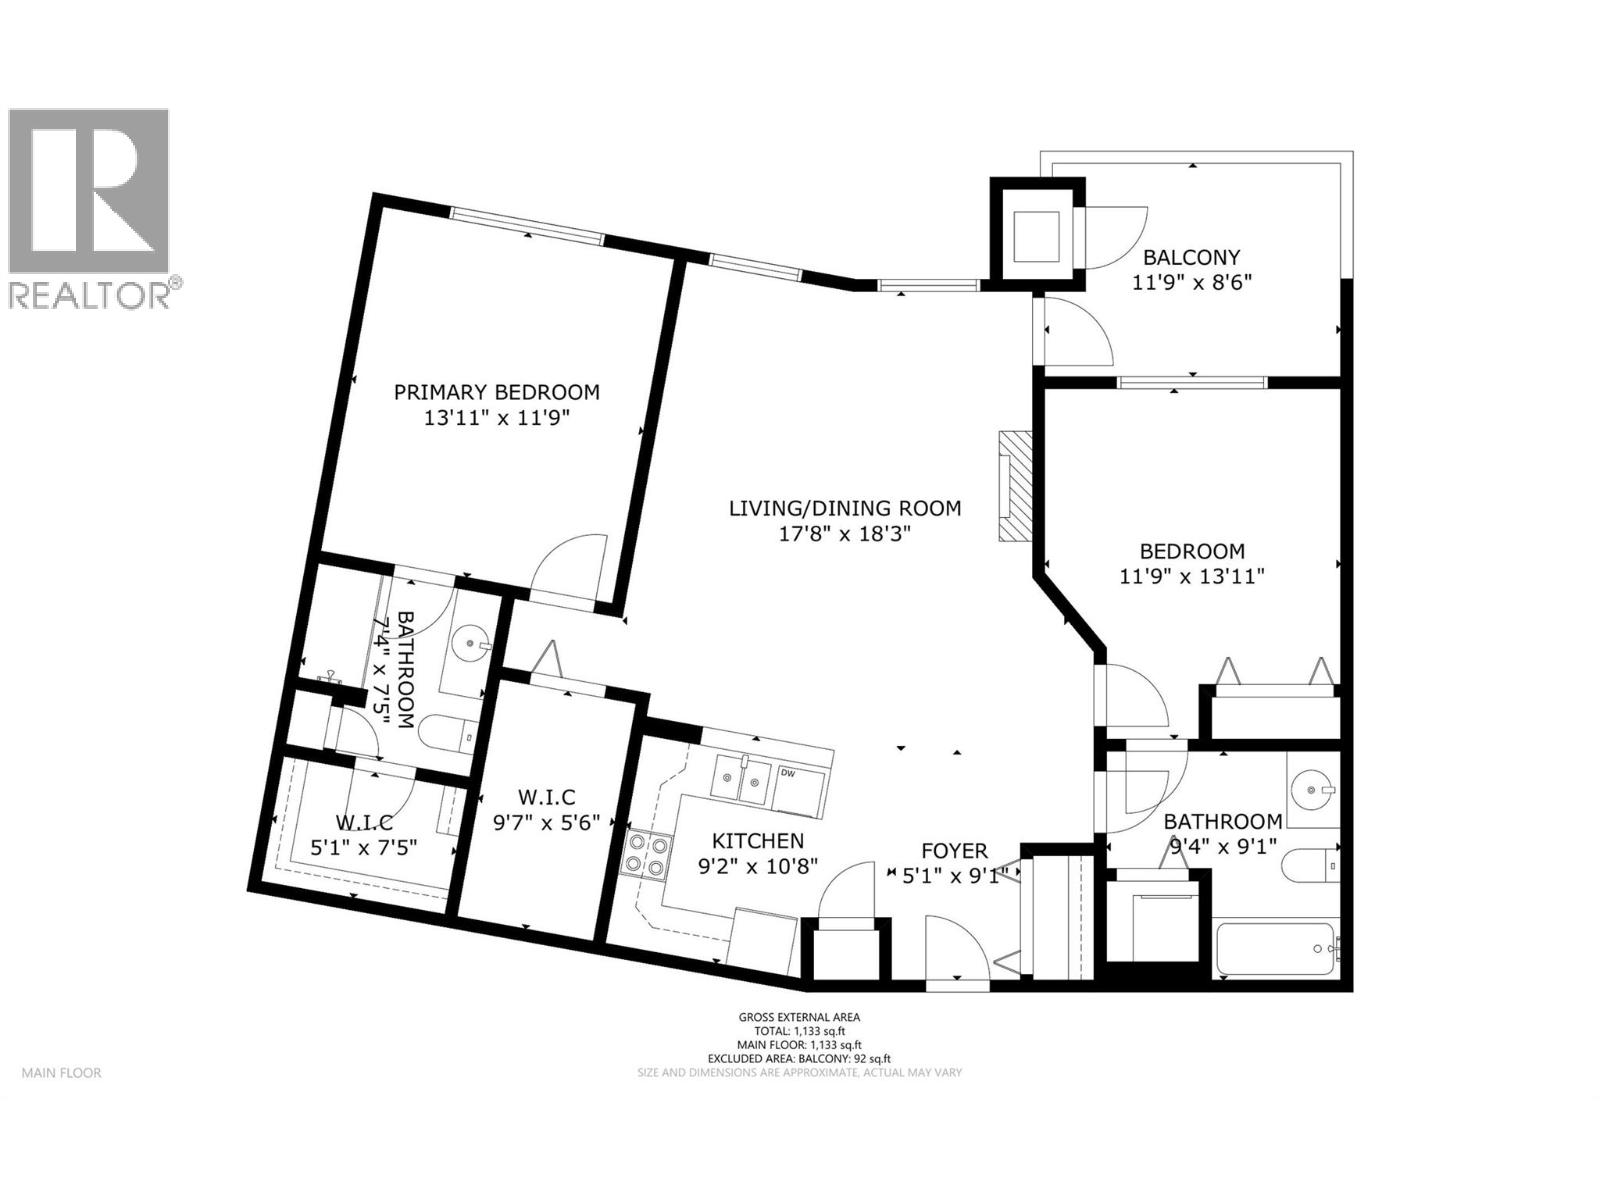
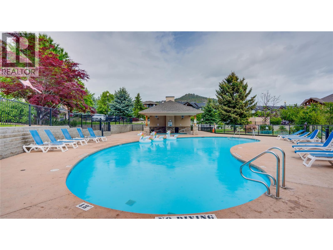
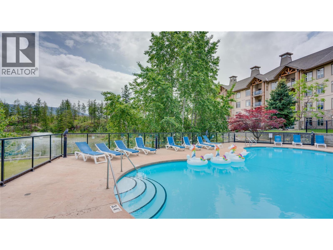
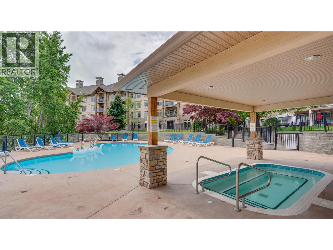
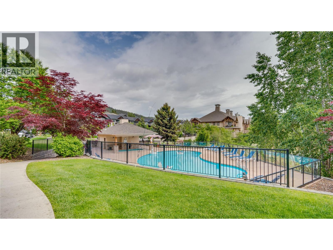
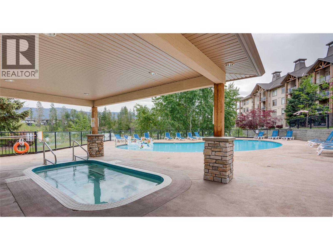
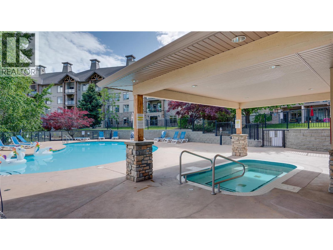
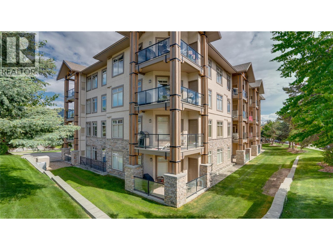
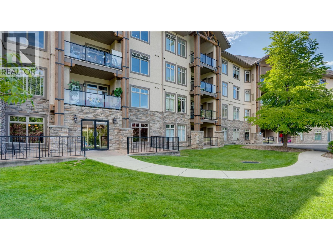
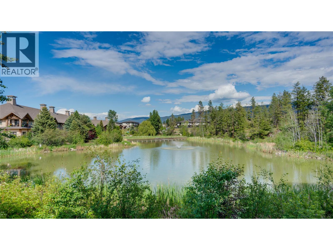
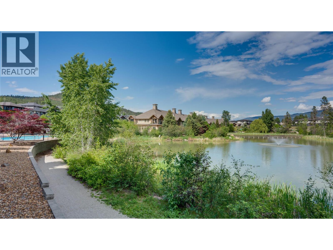
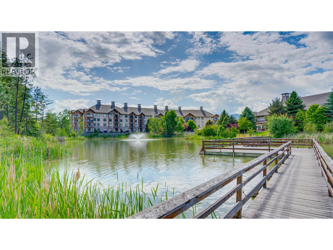
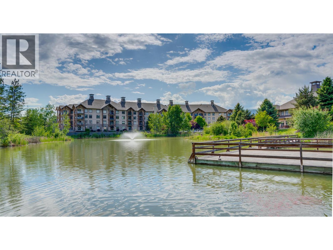
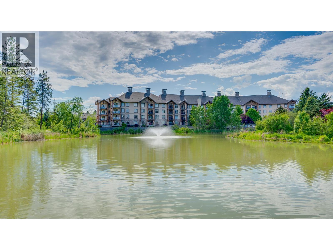
Top floor living on the quiet back side of the building, with noboby above you, overlooking Pollard’s Pond with fountains, outdoor pool and the surrounding mountains. This fully renovatedbright and spacious, 1133 Square foot, 2 bedroom plus den, 2 bathroom home offers one of the building’s most sought after open floor plans with 9’ ceilings, forced air heating, electric fireplace and central air conditioning. The updated kitchen features ample cabinetry, granite counter tops, generous counter space, pantry storage, and updated appliances, flowing into the bright and spacious living area. The primary bedroom includes a walk-in closet and full ensuite and incredible views. The large second bedroom, full bath, and den provide excellent flexibility for guests, extra storage or a home office. Enjoy the 11’9 x 8’6 covered balcony with peaceful pond, pool, and mountain views. Sitara on the Pond is a pet-friendly, well-managed community offering an outdoor pool, hot tub, fitness room, lounge with pool table, secured parking, and storage. Additional parking available. Ideally located minutes from Wood and Kalamalka Lakes, the Rail Trail, wineries, golf, shopping, UBCO, and Kelowna International Airport. (id:56537)


Contact the Sitara expert Don Rae 250-864-7337

$549,900

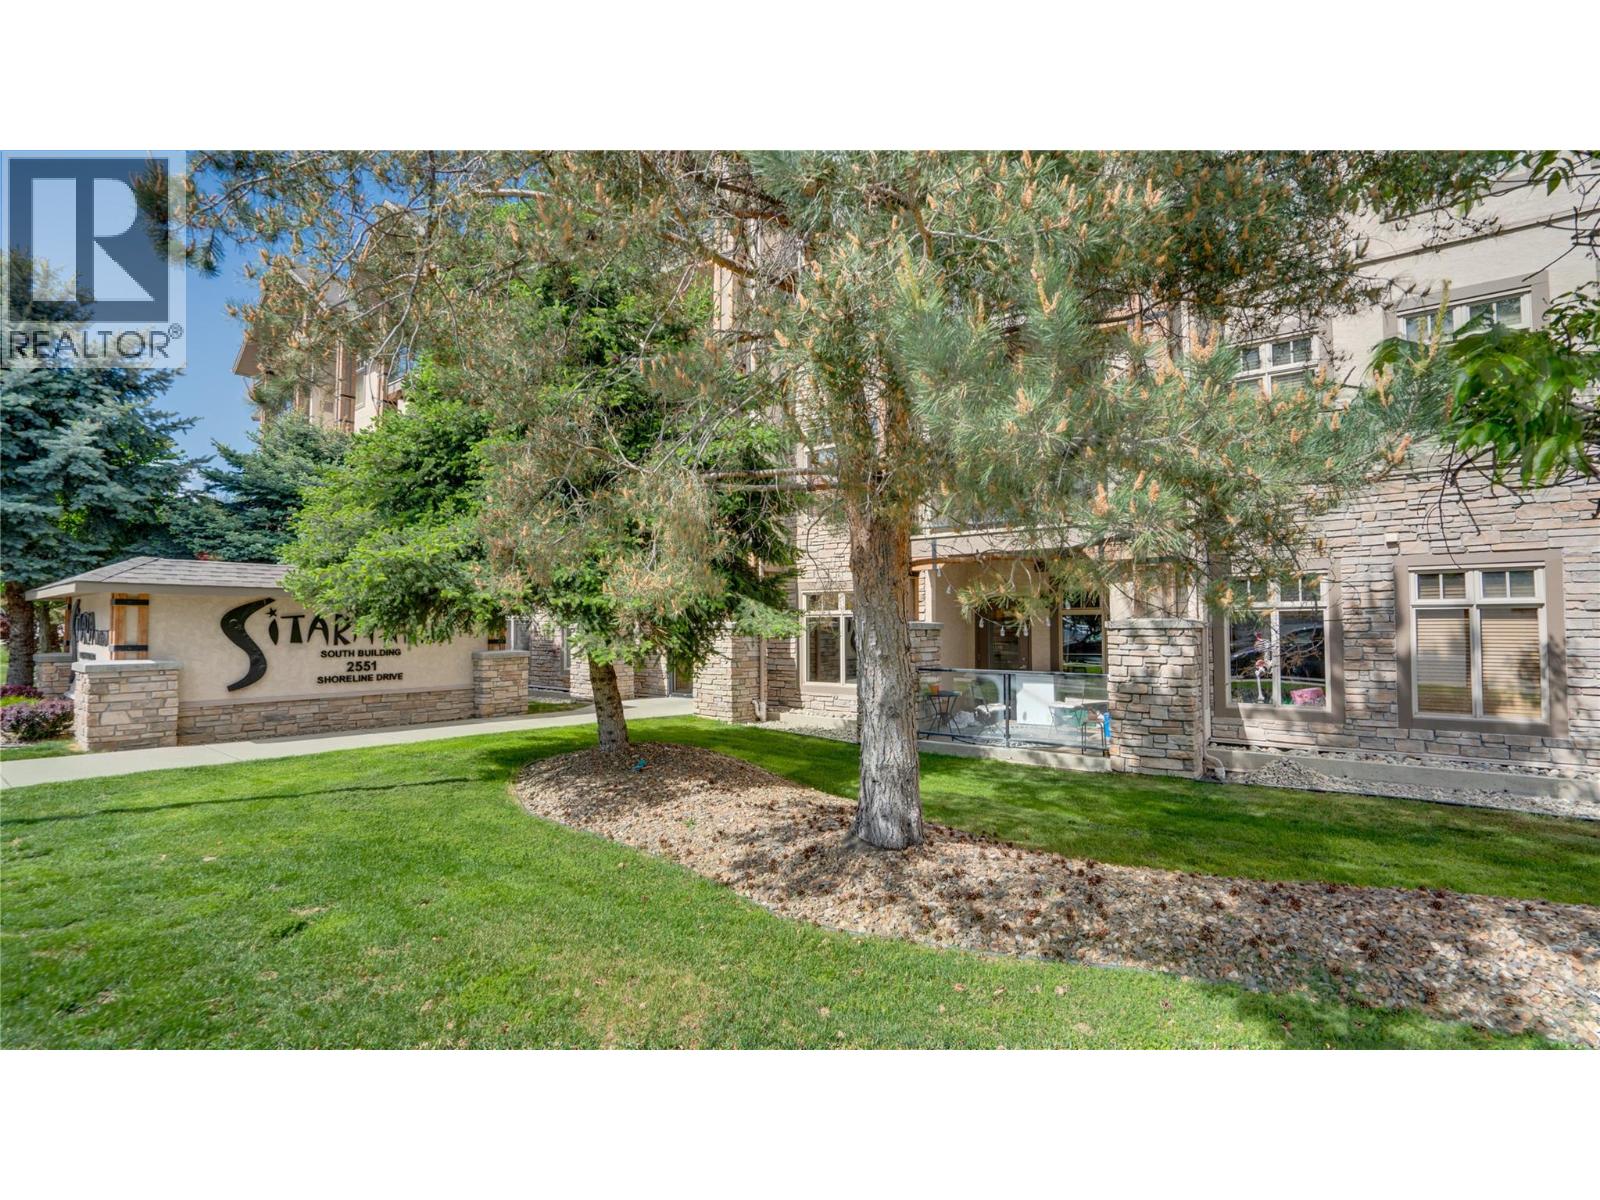
2551 Shoreline Drive Unit# 412 Lake Country V4V2P2

Agent Contact:

Don Rae
250-864-7337
Royal LePage Kelowna
Lake Country Office

Send Enquiry

Details

Amenities Nearby : -
Access : -
Appliances Inc : Refrigerator, Dishwasher, Dryer, Range - Electric, Microwave, Washer
Community Features : Recreational Facilities, Pets Allowed With Restrictions
Features : One Balcony
Structures : -
Total Parking Spaces : 1
View : -
Waterfront : Waterfront on pond
Zoning Type : -

Building

Architecture Style : -
Bathrooms (Partial) : 0
Cooling : Central air conditioning
Fire Protection : -
Fireplace Fuel : Unknown
Fireplace Type : Decorative
Floor Space : -
Flooring : Tile, Vinyl
Foundation Type : -
Heating Fuel : -
Heating Type : See remarks
Roof Style : Unknown
Roofing Material : Asphalt shingle
Sewer : Municipal sewage system
Utility Water : Municipal water

Basement

Type : -
Development : -
Features : -

Land

Landscape Features : -

Rooms

3pc Ensuite bath
: 7'5'' x 7'4''
4pc Bathroom
: 9'4'' x 9'1''
Bedroom
: 13'11'' x 11'9''
Den
: 9'7'' x 5'6''
Foyer
: 9'1'' x 5'1''
Kitchen
: 10'8'' x 9'2''
Living room
: 18'3'' x 17'8''
Primary Bedroom
: 13'11'' x 11'9''

Data from sources believed reliable but should not be relied upon without verification. All measurements are approximate.
This site nor its owners, REALTOR® or Brokerage assume any responsibility for the accuracy of its content. You are strongly advised to perform your due diligence. Use of this site is bound by the Website Terms of Use. The term REALTOR® used under license from CREA.

Don Rae REALTOR® - Royal LePage 5-10058 Hwy 97 Lake Country, BC Direct: (250) 864-7337 Office: (250) 766-3300